Share article
Behind closed doors: Luke Kaluzny’s Barbican flat
Share article
In this new series we document how organisation shapes a space. Design centrepieces allow for multifunctional rooms in @interluke’s Barbican apartment.


How a small Barbican galley kitchen functions
Luke and his husband have an original Barbican kitchen designed by Brooke Marine, which makes the most of the limited floor plan of the flat, cupboards that go from floor to ceiling.
The space was designed with efficiency in mind, and this is no more important than in the kitchen. Thoughtful storage details like the careful spacing of cupboards and positioning of drawers help the space to flow smoothly on a day-to-day basis.


-


Folio™ Icon 4-piece Multicolour Chopping Board Set Large
$159.95


-


SinkTech™ Washing Up Brush with Steel Stand
$34.95


“This is the smallest kitchen I’ve ever had and yet it’s somehow the most functional.“
- Luke Kaluzny (@interluke)


Space-saving containers
Efficiency in design is essential in a small space. Our Nest™ Lock containers feature snap-together lids and colour-coded bases.


Mess-free gadgets
JuiceMax™ Plus is our powerful dual-action citrus press complete with a measuring cup to catch juice and a drip-free pouring spout to help avoid that sticky countertop.


Optimised for storage
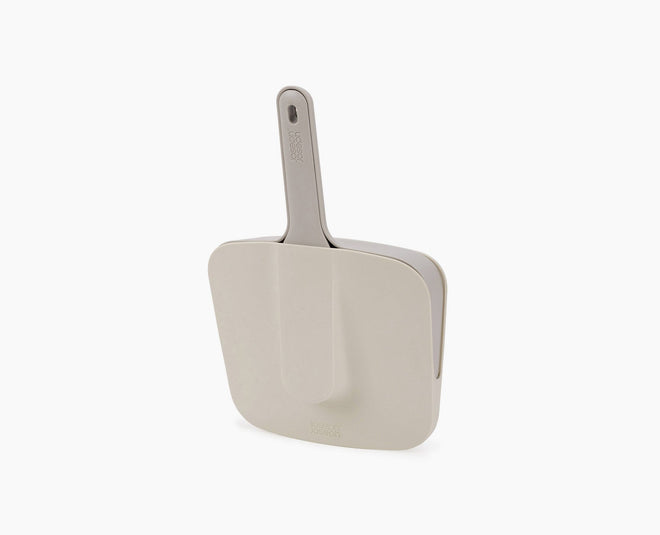
Cleaning tools that mount on to the back of cupboard doors are super useful when space is tight. The Dust-shield™ holder offers cleaner and more hygienic storage.


How is waste handled at the Barbican?
A big problem with small spaces is storage for rubbish. At the Barbican, this is handled in a really unique way. Right outside of Luke’s front door, people come and access his rubbish cupboard with a special key, taking away the rubbish or the recycling everyday.
For food waste, the designers built in a hidden waste network integrated into the kitchen sink, called a Garchi waste disposal system, which takes all food scraps to a collective tank in the basement of the building.
Shop space-saving tools for small apartments


$44.95
JuiceMax™ Plus Dual-Action Orange Citrus Press with Measuring Cup


$199.95
Folio™ Icon Steel 4-piece Multicolour Chopping Board Set


$99.95
Nest™ Lock 8-Piece Multicolour Mixed Food Container Set

$29.95
CleanTech™ Wall-Mounted Dustpan & Brush Set


$39.95
